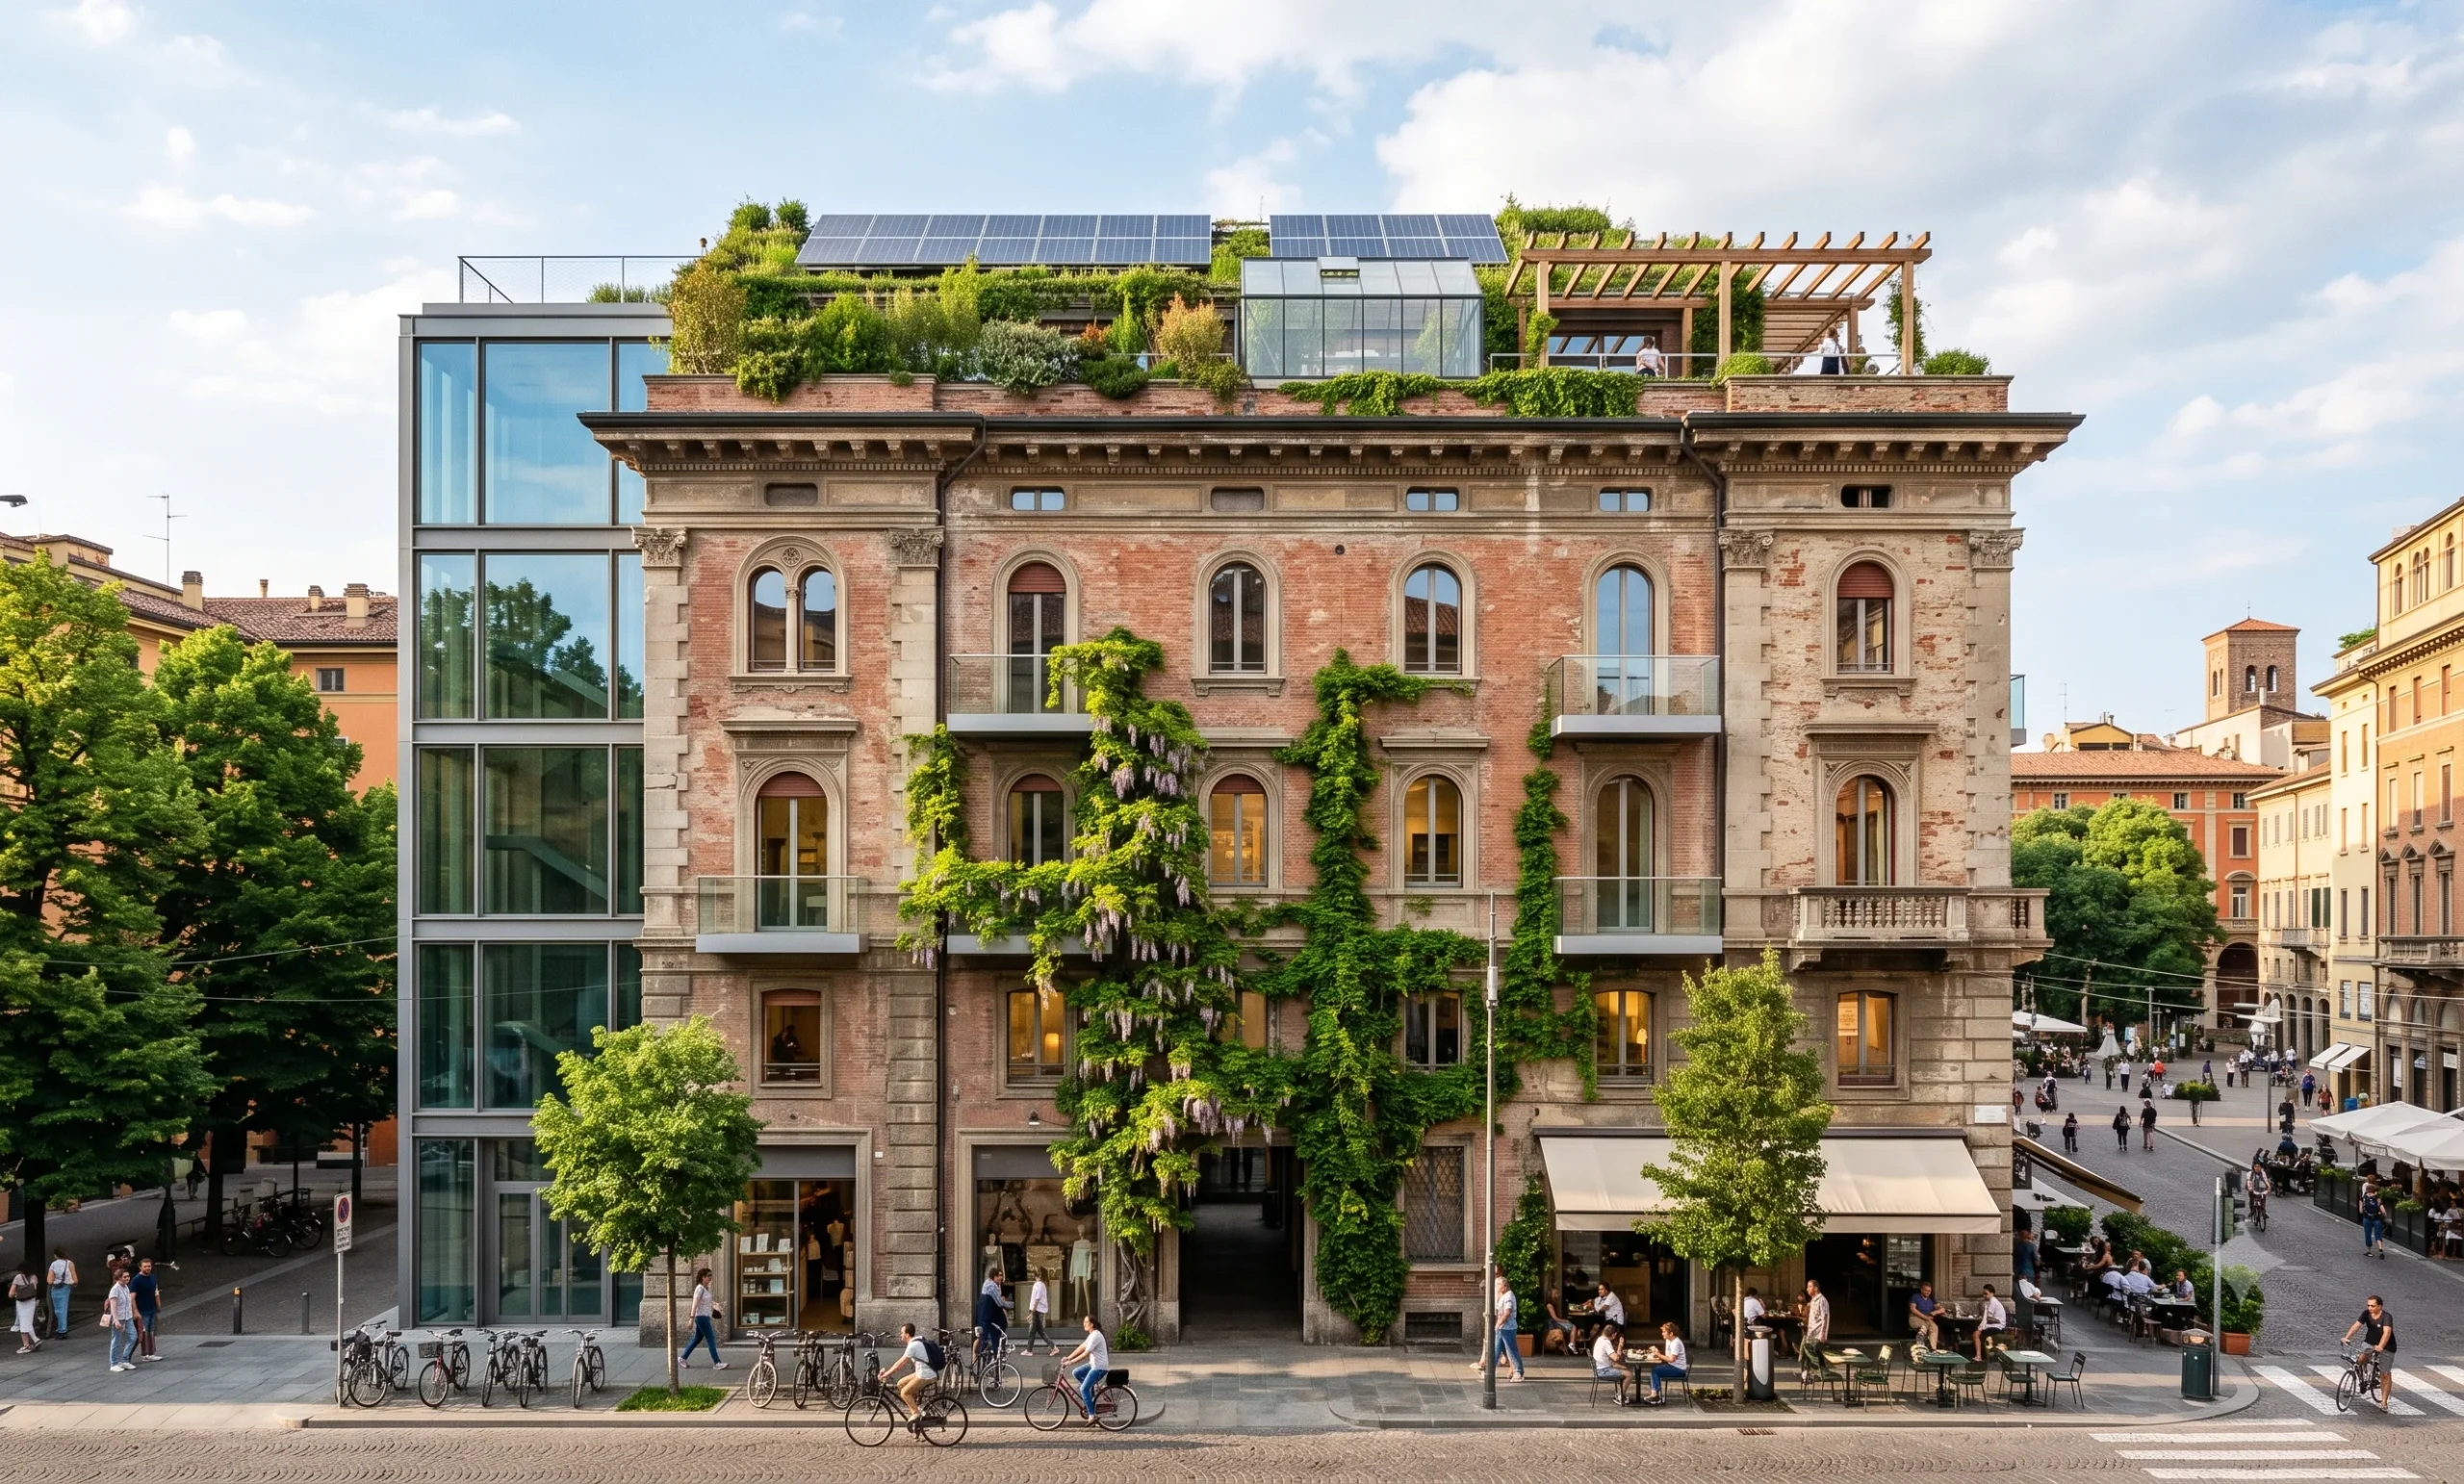
Adaptive reuse has become a transformative force in the field of architecture. This intelligent technique breathes new life into old, existing structures and repurposes them to suit modern requirements. Thus, it helps reduce waste, minimise environmental impact, and preserve history.
Because the built environment contributes nearly half of global carbon emissions, adaptive reuse has become an increasingly vital approach to sustainable development. The best architecture colleges in Mumbai understand that old buildings are the future of sustainable design, hence they include this critical concept in their curriculum. As one of the most respected institutes in the city, the L.S. Raheja School of Architecture (LSRSA) also trains Bachelors of Architecture students in adaptive reuse strategies.
Read on to know everything you need to learn about adaptive reuse in architecture and the pivotal role it plays in sustainable construction.
Table of Contents
- What is Adaptive Reuse?
- Why Adaptive Reuse is Gaining Popularity in Modern Urban Architecture
- Why Adaptive Reuse Architecture Matters in Mumbai
- Types of Adaptive Reuse in Architecture
- Examples of Adaptive Reuse Architecture
- New Technologies in Adaptive Reuse Architecture
- How Does Adaptive Reuse Contribute to Sustainability?
- Challenges of Adaptive Reuse
- Best Practices for Successful Adaptive Reuse Projects
- Future Trends in Adaptive Reuse Architecture
- Conclusion
- FAQs
What is Adaptive Reuse?
Adaptive reuse is an architectural process which involves the reuse of existing buildings for purposes that are different from what they were originally designed for. These buildings are typically very old and thus no longer fit for inhabitation. While demolishing the structure consumes excessive amounts of energy, adaptive reuse is a far better alternative. It retains the design elements and physical appearance of the old building, but changes the capacity in which it serves people. Adaptive reuse believes that the built environment must evolve to survive, so it creatively weaves in new functionalities into the structure’s existing fabric.
Why Adaptive Reuse is Gaining Popularity in Modern Urban Architecture
As you will learn during your Bachelors of Architecture course at LSRSA, the following are the top reasons why adaptive reuse is becoming so popular in modern urban architecture:
Carbon Footprint
Old buildings store large amounts of embodied carbon. When you demolish an existing structure and build a new one in its place, the embodied carbon gets released. Adaptive reuse conserves all this energy and significantly lowers the carbon footprint.
Economic Reasons
Land is depleting fast in most cities, which is escalating the construction costs considerably. Adaptive reuse of existing structures is much cheaper than building anew, since you don’t need to acquire a new land parcel for that. Besides, the building’s foundation, structural frame, envelope, etc., are already present.
Cultural Significance
Old buildings have a distinctive character that shapes the identity of their surroundings. They carry a sense of familiarity and cultural significance that generic new construction threatens to erase. Adaptive reuse maintains their cultural value while making it relevant to contemporary times.
Market Demand
In the post-pandemic era, the demand for unique, character-rich spaces has soared. From boutique hotels and artisanal retail stores to creative workspaces and more, the market is ready to pay a premium for such buildings. In this scenario, adaptive reuse architecture can lend an authentic touch that generic new construction can’t always offer.
Regulatory Support
Compared to new-build schemes, it is now easier to develop adaptive reuse projects as many cities across India and the globe offer planning incentives, heritage designation benefits, faster approval processes, etc., for the latter.
Why Adaptive Reuse Architecture Matters in Mumbai?
In Mumbai, where land cost is the highest in India and MCGM heritage list has 600+ structures, adaptive reuse is not a choice but a necessity.
How LSRSA Mumbai Teaches Adaptive Reuse to Students
From Lower Parel Mills to Byculla Bungalows, our B.Arch. Studio V at LSRSA works on live MCGM documentation projects. Guided by our professors, our 3rd year Design Studio focuses on heritage conservation and adaptive reuse as per the COA (Council of Architecture) and MU (University of Mumbai) syllabus.
Types of Adaptive Reuse in Architecture
Below are the five key types of adaptive reuse techniques that you will learn while studying at the best architecture colleges in Mumbai:
1. Renovation
Renovation is an adaptation process that keeps a building’s core structure and physical appearance intact, but replaces elements that may be outdated and repairs those that are in poor condition.
2. Integration
Integration involves the construction of a new building around an existing structure. The original building is thus enclosed inside the new one. Architects preserve the old building and modernise it to integrate it with the new structure.
3. Facadism
Also referred to as facadectomy, facadism is a strategy that preserves the building’s exterior or facade, while demolishing the rest of the interior structure and modernising it. Though it is not exactly repurposing in the strictest sense, many people believe it is better than complete erasure of their city’s historical footprint.
4. Infrastructure
Adaptive reuse usually focuses on buildings, but it is also applicable to infrastructure like bridges, hangars, viaducts, grain silos, etc. In adaptive reuse projects, unused or outdated infrastructure is converted into usable community spaces.
5. Heritage Conservation
Heritage conservation architects maintain the building’s facade, form, materials, and structural integrity. They carry out minimal renovations to modernise the structure. Thus, heritage conservation is probably the most comprehensive style of adaptive reuse.
Examples of Adaptive Reuse Architecture
The following are some excellent examples of adaptive reuse architecture India:
Mumbai’s Textile Mill District
The defunct textile mills in Mumbai’s Lower Parel and Worli areas were converted into mixed-use developments. Former spinning mills now stand as shopping centres, luxury hotels, commercial hubs, and residential complexes. Thus, adaptive reuse transformed a post-industrial district into one of the city’s most vibrant and commercially active regions.
Bhau Daji Lad Museum, Mumbai
Built in 1872, the Bhau Daji Lad Museum (previously named the Victoria and Albert Museum) in Mumbai is one of the city’s oldest museums. It underwent major restoration work and adaptive reuse changes from 2003 to 2008, for which it has received the UNESCO Asia Pacific Award of Excellence in 2005. It made Victorian-era institutional architecture relevant to contemporary audiences without sacrificing its original historical integrity.
Bikaner House, New Delhi
A heritage bungalow located in the Lutyen’s Zone in New Delhi, Bikaner House was formerly the home of the Maharaja of Bikaner. It has now become a contemporary hub of arts and culture, with art galleries, performance spaces, a restaurant, and a bar under its roof. Despite the modernisation, it still preserves its original colonial-style architecture.
New Technologies in Adaptive Reuse Architecture
Adaptive reuse projects harness advanced technologies and sustainable construction practices that you will learn about during your Bachelors of Architecture program at LSRSA Mumbai. Implementing these enhances a building’s energy efficiency, cost-effectiveness, and ecological responsibility:
Building Information Modeling
Abbreviated as BIM, Building Information Modeling produces detailed digital models that help architects perform accurate assessment of buildings, which reduces surprises during adaptation. It even lets teams collaborate in real time and creates virtual simulations to meet both structural and aesthetic goals.
3D Scanning & Printing
3D scanning captures building data with precision, especially that of older structures whose plans are incomplete, whereas 3D printing helps produce bespoke architectural elements to replicate historical features.
IoT & Smart Systems
Internet of Things (or IoT) and other smart technologies can automatically adjust lighting and HVAC systems according to occupancy. While the real-time data that IoT devices generate assists with predictive maintenance, smart controls add modern conveniences to old structures.
Sustainable Materials
Sustainable materials are integral in any adaptive reuse project. It may reuse original materials like brick and wood and incorporate eco-friendly upgrades like green insulation or low-VOC paints. Moreover, it may include retrofits like green roofs and solar panels to make the building energy-efficient and improve its long-term performance.
How Does Adaptive Reuse Contribute to Sustainability?
Adaptive reuse is one of the most effective strategies in sustainable building design. This is how it helps:
Positive Environmental Impact
Since adaptive reuse projects mostly repurpose existing materials, there is less need to extract new resources or to use energy-intensive processes. Older buildings upgraded with energy-efficient systems consume less power, which helps conserve natural resources and reduces greenhouse gas emissions. They also produce less construction waste than new buildings, so the former’s carbon footprint is much lower than the latter.
LEED Certification
Adaptive reuse integrates a number of sustainability strategies that can help old buildings achieve the globally recognised LEED (short for ‘Leadership in Energy and Environmental Design’) certification. It reuses the building shell and preserves the existing structure, which minimises the need for new materials and reduces the environmental impact. Installing energy-efficient insulation, lighting, and HVAC systems can help optimise energy usage in old buildings. Using low-VOC materials can significantly improve the indoor air quality. Retrofitting the structure with water-efficient systems can also help with resource conservation. The use of reclaimed and recycled resources can earn the project further LEED credits.
Alignment with Circular Economy Principles
A circular economy aims to curb waste generation and keep resources in circulation. Adaptive reuse extends the life of old buildings through the preservation of valuable materials. This strategy eliminates the need for new construction. Since it reuses and recycles materials like salvaged brick or wood for renovation, it helps close material loops. Adaptive reuse promotes efficient resource use as it limits new material extraction. Energy-saving upgrades can enhance the building’s operational performance. Since adaptive reuse keeps materials in use for a longer period and prevents demolition of old buildings, it also reduces landfill waste. Thus, it perfectly aligns with circular economy principles.
Challenges of Adaptive Reuse
Architecture college students eventually learn that adaptive reuse is not as simple as it seems. On the contrary, it often proves to be more difficult than new construction. A blank site provides far more freedom and creative liberties, but adaptive reuse of existing buildings poses various challenges, such as:
Structural Compatibility
The old building’s current load capacities, column grids, floor-to-floor heights, etc., may not meet your new repurposing requirements. Structural interventions must work with the building’s existing frame, not against it.
MEP Services Integration
Integrating MEP (Mechanical, Electrical, and Plumbing) services into an existing structure is a technically complex task. It is also quite an expensive affair. Adaptive reuse projects demand creative concealment of electrical systems, pipes, ducts, etc., which can be a significant challenge.
Heritage Restrictions
Buildings with heritage status have specific restrictions related to alterations, removals, or additions. Architects have to work within these constraints for adaptive reuse of heritage structures.
Improving Energy Performance
Old buildings may have issues like inefficient building envelopes, single-glazed windows, or poor insulation. Architects must respect the structure’s existing character when they implement techniques to enhance its energy performance.
Code Compliance Challenges
Adaptive reuse projects must meet the requisite standards for fire safety, structural integrity, and accessibility after repurposing. However, it is challenging to adapt old buildings for this code compliance, as they weren’t originally designed to meet these requirements.
Best Practices for Successful Adaptive Reuse Projects
Bachelors of Architecture graduates from LSRSA Mumbai learn the following best practices that are a must-have for successful adaptive reuse projects:
Project Planning
An adaptive reuse project requires thoughtful project planning. The process involves evaluating the building’s existing structure, studying the local zoning laws, and understanding its historical significance. Budgeting for structural damage and other potential surprises is also essential. Set sustainability goals, such as implementing energy updates or achieving LEED certification, in the early planning stage so that the project has a clear direction.
Interdisciplinary Collaboration
Architects, engineers, sustainability experts, and other relevant entities must ensure seamless collaboration with one another for the success of an adaptive reuse project. They can make use of digital tools like BIM and others for smoother coordination. When all professionals are on the same page, it reduces unnecessary project delays and associated expenses.
Community Involvement
To obtain support from the local community for an adaptive reuse project, you must involve residents in the process right from the beginning. Explain how the project will benefit them, answer their questions transparently, and address concerns without hesitation. You can even team up with local organisations to strengthen ties with the community members and navigate potential challenges with ease. Community engagement is one of the best tactics for successful adaptive reuse projects.
Future Trends in Adaptive Reuse Architecture
Modern urban planning is evolving to adapt to changing user needs, optimise the existing built environment, and meet sustainability objectives. The following are the top trends that are shaping the future of adaptive reuse architecture India and across the globe:
Mixed-Use Developments
Mixed-use developments feature residential buildings, commercial properties, retail hubs, and entertainment spaces in close proximity to one another. Such projects promote the walk-to-work culture, reduce road traffic, and lower pollution levels.
Transit-Oriented Development (TOD)
Transit-oriented developments (TOD) are a mix of residential, retail, and commercial buildings built in the vicinity of public transit hubs, such as a metro or local railway station. Such projects encourage sustainable urban living.
Commercial-to-Residential Conversions
Since many companies have now switched to the remote working model entirely, cities around the world are converting empty office buildings into residential spaces. This is an excellent solution to address the shortage of housing in urban areas.
Sustainability & Circular Economy
Adaptive reuse can fit the needs of a circular economy through reduced resource consumption. Green infrastructure, energy-efficient upgrades, and nature-friendly features like rooftop gardens will become critical for a sustainable future.
Government Policies & Incentives
Governments around the world are offering perks like grants, tax credits, and zoning changes to encourage adaptive reuse in architecture. Many global cities are adjusting building codes to enable conversions of old buildings and offering incentives on energy-efficient upgrades.
Market Predictions
The rising demand for housing, sustainability goals, and government policies will drive the adaptive reuse market’s growth in the years to come. Smart cities and buildings with IoT integration and energy-efficient systems will become more and more common.
Conclusion
This blog explains in detail how old buildings can become the future of sustainable design through strategic adaptive reuse.
Do you want to learn Adaptive Reuse in Architecture? Then enrol at L.S. Raheja School of Architecture, Bandra East, a reputed architecture college affiliated to the University of Mumbai and approved by the Council of Architecture (COA).
Admissions for the B.Arch. degree program 2026-27 are now open, so apply now! Get in touch for course-related enquiries, steps to download the brochure, and other details!
FAQs
1. What is adaptive reuse in architecture?
Adaptive reuse is repurposing an old building for a new function while retaining its structure and character.
2. Is adaptive reuse part of B.Arch. syllabus in Mumbai University?
Yes, MU B.Arch. syllabus under COA includes adaptive reuse in Design Studio and Building Services & Sustainable Architecture subjects, taught at LSRSA.
3. What are the best examples of adaptive reuse in Mumbai?
Lower Parel Mill Compounds, Bhau Daji Lad Museum, and Byculla warehouses.

