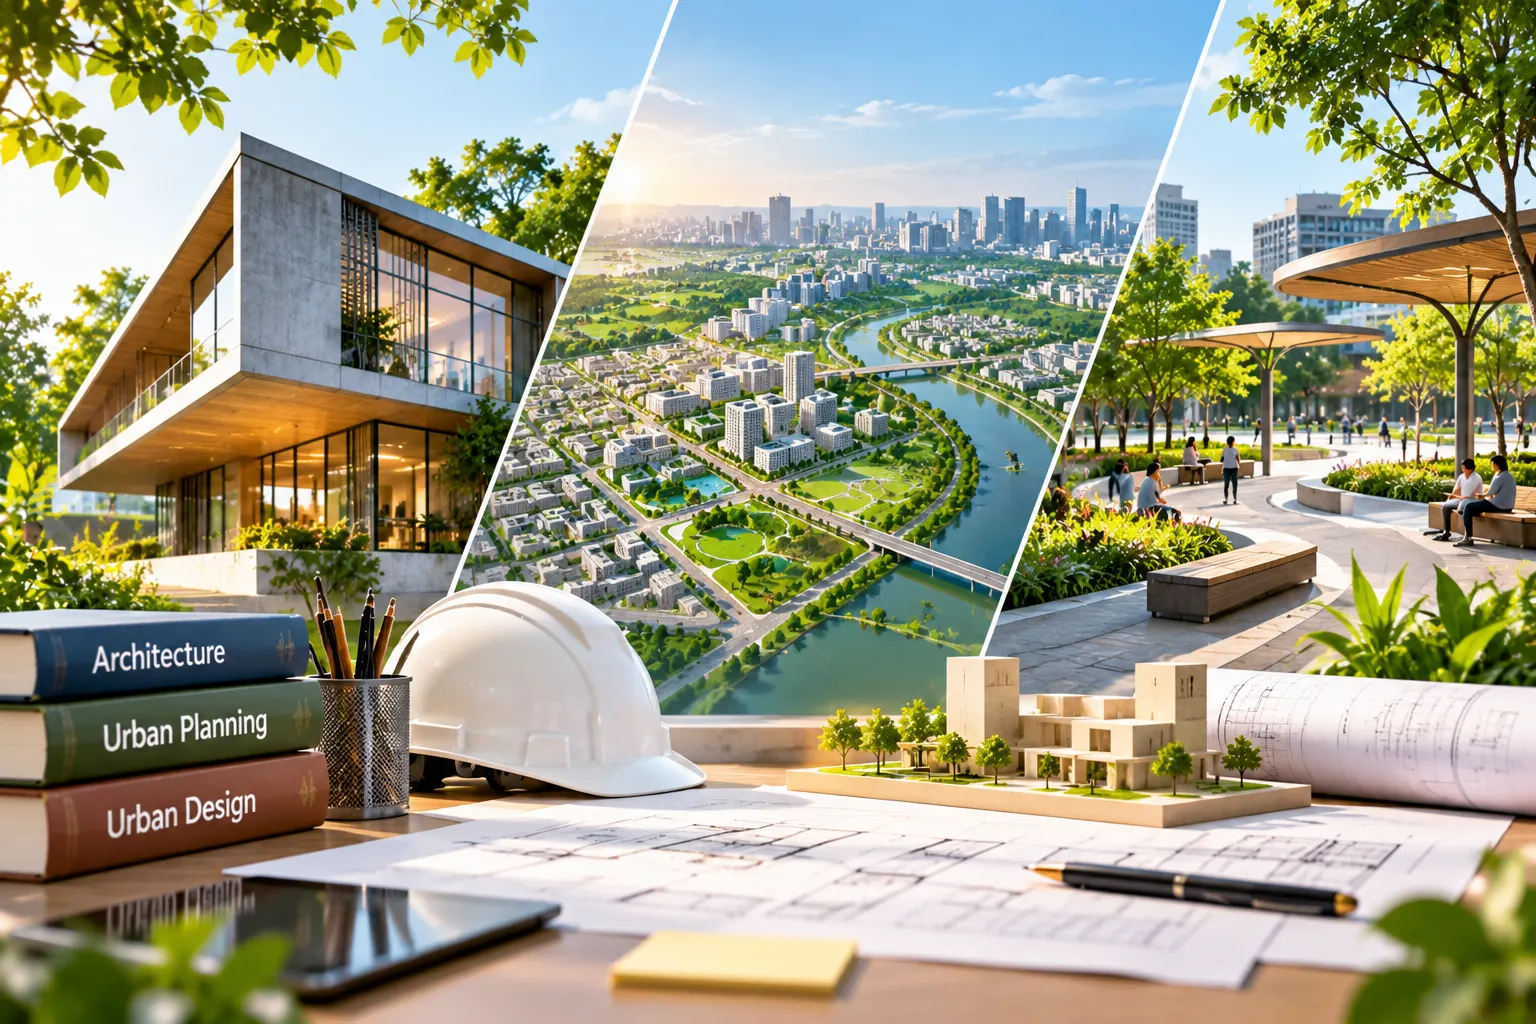
How do you decide between designing buildings, planning entire cities, and creating better streets and public spaces? Architecture, urban planning and urban design are closely connected disciplines, but they address different challenges in the built environment.
For students choosing a career after Class 12 or considering postgraduate specialisation, understanding these differences can help them select a course that matches their interests and long-term goals. While architects focus primarily on buildings, urban planners work on the broader development of cities, and urban designers shape the relationship between buildings, streets and public spaces.
This guide explains the difference between an architect, an urban planner and an urban designer, their responsibilities, educational pathways in India and the career opportunities available in each field.
What Does an Architect Do?
An architect plans and designs buildings and the spaces within them. Their work combines creativity, technical knowledge, safety requirements and the practical needs of clients and building users.
Architects work on residential buildings, offices, educational institutions, hospitals, commercial developments and public buildings. They develop design concepts, prepare drawings, select materials and coordinate with structural engineers, services consultants, contractors and other professionals.
Their responsibilities may include:
- Understanding the client’s requirements, budget and project objectives.
- Developing building layouts, floor plans, elevations and design concepts.
- Considering natural lighting, ventilation, accessibility and energy efficiency.
- Coordinating structural, electrical, plumbing and other building services.
- Preparing technical drawings and supporting the project through relevant approval and construction stages.
An architect’s decisions directly affect how a building looks, functions and responds to its surroundings. Depending on the project and their professional role, architects may also contribute to neighbourhood redevelopment, heritage conservation and larger urban development projects.
Education Pathway to Become an Architect in India
The usual undergraduate route is a five-year Bachelor of Architecture (B.Arch) programme recognised by the Council of Architecture (CoA). Admission requirements include the prescribed academic qualifications and applicable entrance examination criteria.
Graduates who wish to practise as architects must meet the relevant registration requirements under the Architects Act, 1972. The CoA provides official information about architectural education and registration.
Students can refer to the Council of Architecture for current regulations and registration requirements.
Skills Required for Architecture
Architecture may suit students who enjoy:
- Drawing, visualisation and three-dimensional design.
- Understanding buildings, materials and construction methods.
- Solving spatial and technical problems.
- Balancing creativity with practical requirements.
- Working with clients and multidisciplinary project teams.
What Does an Urban Planner Do?
An urban planner studies how cities and towns grow, function and develop over time. Rather than concentrating primarily on an individual building, urban planners examine land use, housing, transportation, infrastructure, environmental concerns and the distribution of public facilities across larger areas.
Their work helps governments, development authorities and private organisations make informed decisions about urban growth.
Urban planners may contribute to:
- Master plans and development plans: Establishing long-term directions for how a city or region should develop.
- Land-use planning: Assessing how land should be allocated for residential, commercial, industrial and public uses.
- Transport planning: Studying connectivity, public transport, road networks and access to essential services.
- Infrastructure planning: Assessing requirements for water supply, drainage, sanitation, utilities and community facilities.
- Environmental planning: Considering green spaces, ecological protection, climate risks and sustainable development.
- GIS-based analysis: Using Geographic Information Systems (GIS) to map land use, population patterns, infrastructure and spatial relationships.
Urban planners also consider demographic information, development regulations, public needs and economic factors. Their recommendations may inform government policies, infrastructure investments and development proposals.
For example, when a growing city experiences traffic congestion and housing shortages, urban planners may assess population growth, identify infrastructure gaps, evaluate transport options and recommend changes to land use and development priorities.
Education Pathway to Become an Urban Planner in India
Students interested in urban planning can pursue a Bachelor of Planning (B.Plan) or another recognised programme that meets the eligibility requirements of their intended role.
A postgraduate qualification, such as a Master of Planning (M.Plan) in Urban Planning, may help graduates develop specialised knowledge in land use, infrastructure, urban development and planning policy.
The appropriate route depends on the institution, course eligibility and employer requirements. A B.Arch graduate may also pursue relevant postgraduate planning programmes if they meet the institution’s admission criteria.
The School of Planning and Architecture, New Delhi offers programmes in architecture and planning, including undergraduate planning and postgraduate specialisations.
Skills Required for Urban Planning
Urban planning may suit students who enjoy:
- Research, data analysis and problem-solving.
- Understanding how cities and communities function.
- Studying maps, land use and development regulations.
- Working with GIS and spatial information.
- Evaluating transport, housing and infrastructure requirements.
- Developing long-term strategies and coordinating with different stakeholders.
What Does an Urban Designer Do?
Urban design focuses on how buildings, streets, open spaces and public areas work together to create functional and welcoming places. It connects architectural thinking with urban planning to improve the physical form and everyday experience of neighbourhoods.
Urban designers examine the arrangement of buildings, the character of streets, pedestrian movement, public spaces and the relationship between private developments and the surrounding environment.
Their work may involve:
- Urban morphology: Understanding the physical structure and development patterns of a city or neighbourhood, including streets, plots and building arrangements.
- Public-realm design: Improving streets, parks, plazas, waterfronts and other shared spaces.
- Street-section design: Considering footpaths, carriageways, cycle lanes, trees, seating and other street elements.
- Pedestrian movement: Studying how people walk through an area and access transport, shops, parks and public facilities.
- Building interfaces: Designing how building entrances, ground floors, edges and frontages connect with public spaces.
- Built form and public space: Examining building heights, street widths, density, sunlight, enclosure and the overall character of a place.
Urban designers may prepare spatial concepts, streetscape proposals, public-space layouts, illustrative masterplans and design guidelines. They often work with architects, urban planners, landscape architects, transport specialists and local authorities.
Education Pathway to Become an Urban Designer in India
Urban design attracts graduates from architecture, planning, landscape architecture and related disciplines. A relevant postgraduate programme, such as a Master of Architecture (Urban Design) or Master of Urban Design, can provide specialised training.
Admission requirements vary by institution and programme. Some courses are intended primarily for architecture graduates, while others may accept applicants from planning or related disciplines.
For example, the School of Planning and Architecture, New Delhi, Department of Urban Design offers a postgraduate programme in urban design.
A B.Arch degree provides a useful foundation in spatial design and the built environment, but it does not automatically qualify graduates for every specialist urban design role.
Skills Required for Urban Design
Urban design may suit students who enjoy:
- Designing streets, neighbourhoods and public spaces.
- Understanding how people experience their surroundings.
- Working with spatial layouts, sections, diagrams and three-dimensional models.
- Studying building relationships, street patterns and public movement.
- Combining visual design with social and environmental considerations.
- Collaborating with professionals from different disciplines.
Architect vs Urban Planner vs Urban Designer: Key Differences
All three professions contribute to the built environment, but their focus, scale of work, outputs and decision-making responsibilities differ.
| Factor | Architect | Urban Planner | Urban Designer |
|---|---|---|---|
| Main focus | Buildings and their internal and external spaces | Land use, infrastructure and city development | Streets, neighbourhoods and public spaces |
| Typical scale | Individual buildings and sites | Neighbourhoods, cities and regions | Streets, public spaces and neighbourhood areas |
| Key questions | How should a building function and be designed? | How should a city grow and use its land and resources? | How should buildings and public spaces work together? |
| Main responsibilities | Building design, drawings, materials and technical coordination | Planning policies, land-use strategies and infrastructure assessment | Spatial layouts, public-realm design and the relationship between buildings and streets |
| Typical outputs | Building plans, sections, elevations and construction drawings | Master plans, development plans, land-use maps and planning reports | Streetscape concepts, public-space layouts, urban design frameworks and design guidelines |
| Key stakeholders | Clients, engineers, contractors and approval authorities | Government departments, development authorities, communities and infrastructure agencies | Architects, planners, landscape architects, communities and local authorities |
| Main approach | Design, technical development and project coordination | Research, spatial analysis, policy and long-term strategy | Spatial design, place-making and public-realm improvement |
| Education pathway | B.Arch and applicable professional registration | Planning degree or another suitable qualification, depending on the role | Relevant design or planning background, often with postgraduate specialisation |
| Typical workplaces | Architectural practices, construction firms and multidisciplinary consultancies | Planning consultancies, government bodies, development authorities and research organisations | Urban design studios, multidisciplinary firms, development consultancies and public-sector projects |
These are general distinctions rather than fixed boundaries. Professionals often collaborate, and their responsibilities depend on the project, organisation and applicable regulations.
How the Three Professions Work Together: A Neighbourhood Redevelopment Example
Consider an older neighbourhood in Mumbai where buildings need redevelopment, roads are congested, footpaths are poorly maintained and public spaces are limited.
An architect, an urban planner and an urban designer may all contribute to improving the area, but each approaches the problem differently.
1. The Architect: Improving Individual Buildings
The architect may design a new residential building or redevelopment project based on the client’s requirements, site conditions and applicable development regulations.
Their work could include planning apartment layouts, building entrances, circulation, parking, ventilation and shared amenities. They would also coordinate with engineering consultants and other project professionals.
The main focus is the design and performance of the building.
2. The Urban Planner: Planning the Wider Neighbourhood
The urban planner would examine the neighbourhood as part of a larger urban system. They might study population density, land use, road connectivity, transport access, drainage capacity and the availability of schools, healthcare facilities and other public services.
Their analysis could inform development proposals, infrastructure improvements, land-use decisions and longer-term planning priorities.
The main focus is how development and infrastructure meet the needs of the neighbourhood and the wider city.
3. The Urban Designer: Improving Streets and Public Spaces
The urban designer would focus on the spaces between buildings and how residents experience them.
They might propose wider or better-connected footpaths where feasible, safer pedestrian crossings, shaded seating, improved street edges, accessible public spaces and more active building frontages.
Their proposals would need to respond to site conditions, safety, accessibility, applicable regulations and infrastructure constraints.
The main focus is creating a better relationship between buildings, streets and public life.
Why Collaboration Matters
A successful neighbourhood redevelopment project requires more than a well-designed building or a development plan. It also needs suitable infrastructure, accessible streets and public spaces that support everyday life.
The architect contributes building-level design, the urban planner addresses broader development needs, and the urban designer helps connect the built environment with the public realm.
Together, these professionals can contribute to more functional, accessible and well-planned urban areas.
Career Opportunities in India
Architecture, urban planning and urban design offer different career paths across the public and private sectors. Opportunities depend on qualifications, experience, technical skills and the requirements of each employer.
Career Opportunities for Architects
Architects may work as:
- Architectural designers or project architects.
- Residential and commercial building design professionals.
- Design coordinators or project coordinators.
- Professionals in sustainable architecture or heritage conservation.
- Consultants in multidisciplinary architecture and engineering firms.
Typical workplaces include architectural practices, construction companies, real estate developers, design consultancies and public-sector organisations.
Career Opportunities for Urban Planners
Urban planners may explore roles such as:
- Urban or regional planning consultant.
- Land-use or development planning professional.
- Transport or infrastructure planning analyst.
- GIS and spatial analysis professional.
- Urban development researcher or planning project coordinator.
Potential employers include government planning departments, municipal bodies, development authorities, urban planning consultancies, infrastructure firms, research organisations and development-sector organisations.
The School of Planning and Architecture, New Delhi, Department of Urban Planning provides further information about planning education and areas of professional work.
Career Opportunities for Urban Designers
Urban designers may work as:
- Urban design consultants.
- Public-realm or streetscape design professionals.
- Neighbourhood planning and design specialists.
- Urban design researchers.
- Design professionals in multidisciplinary urban development projects.
Potential workplaces include urban design studios, architecture and planning consultancies, real estate development firms, government agencies and multidisciplinary design practices.
Specialist roles may require postgraduate qualifications, relevant project experience or specific technical skills.
Why These Careers Matter for Indian Cities
Indian cities are continually changing as populations grow, infrastructure expands and neighbourhoods undergo redevelopment. These changes create challenges involving housing, transport, public facilities, environmental quality and access to public spaces.
Each profession contributes a different perspective.
Architects help create buildings that respond to user needs, site conditions and technical requirements. Urban planners help guide land use, infrastructure provision and long-term urban growth. Urban designers focus on the quality and usability of streets, neighbourhoods and shared spaces.
For example, a public transport improvement project may require urban planners to assess connectivity and development patterns, architects to design associated buildings or facilities, and urban designers to improve pedestrian access and the surrounding public realm.
The professions are particularly relevant when projects require coordination between development, infrastructure, environmental considerations and the everyday needs of residents.
Which Career Should You Choose?
The right career depends on the type of work you enjoy, the scale at which you want to work and the educational route you are prepared to pursue.
Consider these questions before choosing a course.
1. Do you prefer designing buildings or studying how cities function?
If you enjoy building layouts, materials, spatial planning and construction, architecture may be a suitable choice. If you are more interested in land use, infrastructure and city growth, explore urban planning.
2. Are you interested in the spaces between buildings?
If streets, pedestrian movement, public squares, parks and the relationship between buildings interest you, urban design may be worth exploring.
3. Do you enjoy visual design, research or a combination of both?
Architecture and urban design often involve substantial visual and spatial design work. Urban planning places greater emphasis on research, data, policy and development strategies, although design and mapping are also important in many planning roles.
4. Which educational route matches your current qualifications?
If you are applying after Class 12, compare the eligibility requirements for B.Arch and B.Plan programmes. If you already have an undergraduate degree, explore relevant postgraduate courses and check their admission criteria.
5. What kind of projects would you like to work on?
Think about whether you would prefer to design a building, prepare a city development plan or improve the layout and experience of a neighbourhood.
Reviewing course curricula, student projects and job descriptions can help you understand what each field involves before making a decision.
How Architecture Education Can Lead to Related Fields
A Bachelor of Architecture provides a foundation in design, spatial thinking, building systems and the built environment. These skills can also be relevant to related disciplines, including urban design, landscape-related projects and certain areas of urban development.
L.S. Raheja School of Architecture in Mumbai offers a five-year Bachelor of Architecture programme affiliated with the University of Mumbai and recognised by the Council of Architecture.
Through architectural education, students develop skills in design thinking, visualisation, technical drawing and understanding the relationship between buildings and their surroundings. These foundations can help students explore related fields through further study, specialisation and relevant experience.
Students can visit the official B.Arch programme page to learn more about the course. For admission eligibility, entrance examinations and application procedures, refer to the official B.Arch admissions page.
Students should review the curriculum and admission requirements carefully to determine whether the programme aligns with their interests and future goals.
Frequently Asked Questions
What is the difference between an architect and an urban planner?
An architect primarily designs buildings and their spaces, while an urban planner studies how land, infrastructure, transport and public facilities should be organised across neighbourhoods, cities and regions.
What is the difference between urban planning and urban design?
Urban planning focuses on land use, development strategies, infrastructure and long-term growth. Urban design focuses on the physical arrangement and experience of streets, public spaces, buildings and neighbourhoods. Both disciplines overlap and often work together.
Can an architect become an urban planner?
Yes, an architecture graduate may transition into urban planning by pursuing a suitable postgraduate programme or developing relevant experience. Eligibility varies by institution and employer, so applicants should check the requirements for their intended course or role.
Which postgraduate courses can lead to a career in urban design?
Relevant options may include a Master of Architecture in Urban Design or a Master of Urban Design. Some institutions also offer related programmes in planning and landscape architecture. Admission requirements vary, and students should verify eligibility directly with each institution.
What is the salary of an architect, urban planner or urban designer in India?
Salaries vary according to qualifications, experience, location, employer, project responsibilities and technical specialisation. Rather than relying on a single average, prospective students should compare current job listings for entry-level and experienced positions in their preferred field.
Which career has better prospects in India: architecture, urban planning or urban design?
There is no single answer for every student. Each field offers different opportunities depending on professional skills, qualifications, experience and employer demand. Reviewing job descriptions, course outcomes and the type of work involved can help students identify a suitable path.
Can a B.Arch graduate work in urban design without a postgraduate degree?
Some entry-level or related roles may be accessible to architecture graduates with relevant design skills and experience. However, specialist urban design positions may prefer or require postgraduate qualifications. Requirements depend on the employer and the nature of the role.
Which course should I choose after Class 12 if I am interested in cities?
Compare B.Arch and B.Plan programmes based on their curriculum, admission requirements and career outcomes. B.Arch focuses on architecture and building design, while B.Plan focuses on planning settlements, cities and regions. Urban design can be explored through relevant education and specialisation, depending on the institution’s entry requirements.
Conclusion
Architecture, urban planning and urban design contribute to how buildings, neighbourhoods and cities develop. Although these disciplines overlap, they differ in their main responsibilities: architects focus on buildings, urban planners guide land use and urban development, and urban designers shape streets, public spaces and the relationship between buildings and their surroundings.
Understanding these differences can help you choose an educational path that matches your interests and career goals. Explore relevant courses, review their eligibility requirements and learn about the work professionals do before deciding.
If you are interested in building design and want to develop a foundation in architecture, explore the B.Arch programme at L.S. Raheja School of Architecture and review the admission requirements to plan your next step.
Last updated: 22 October 2026
Disclaimer: This article is intended for general informational purposes. Educational eligibility, professional registration requirements and employment criteria may vary. Always verify current course and registration requirements with the relevant institution or official authority before making a decision.


