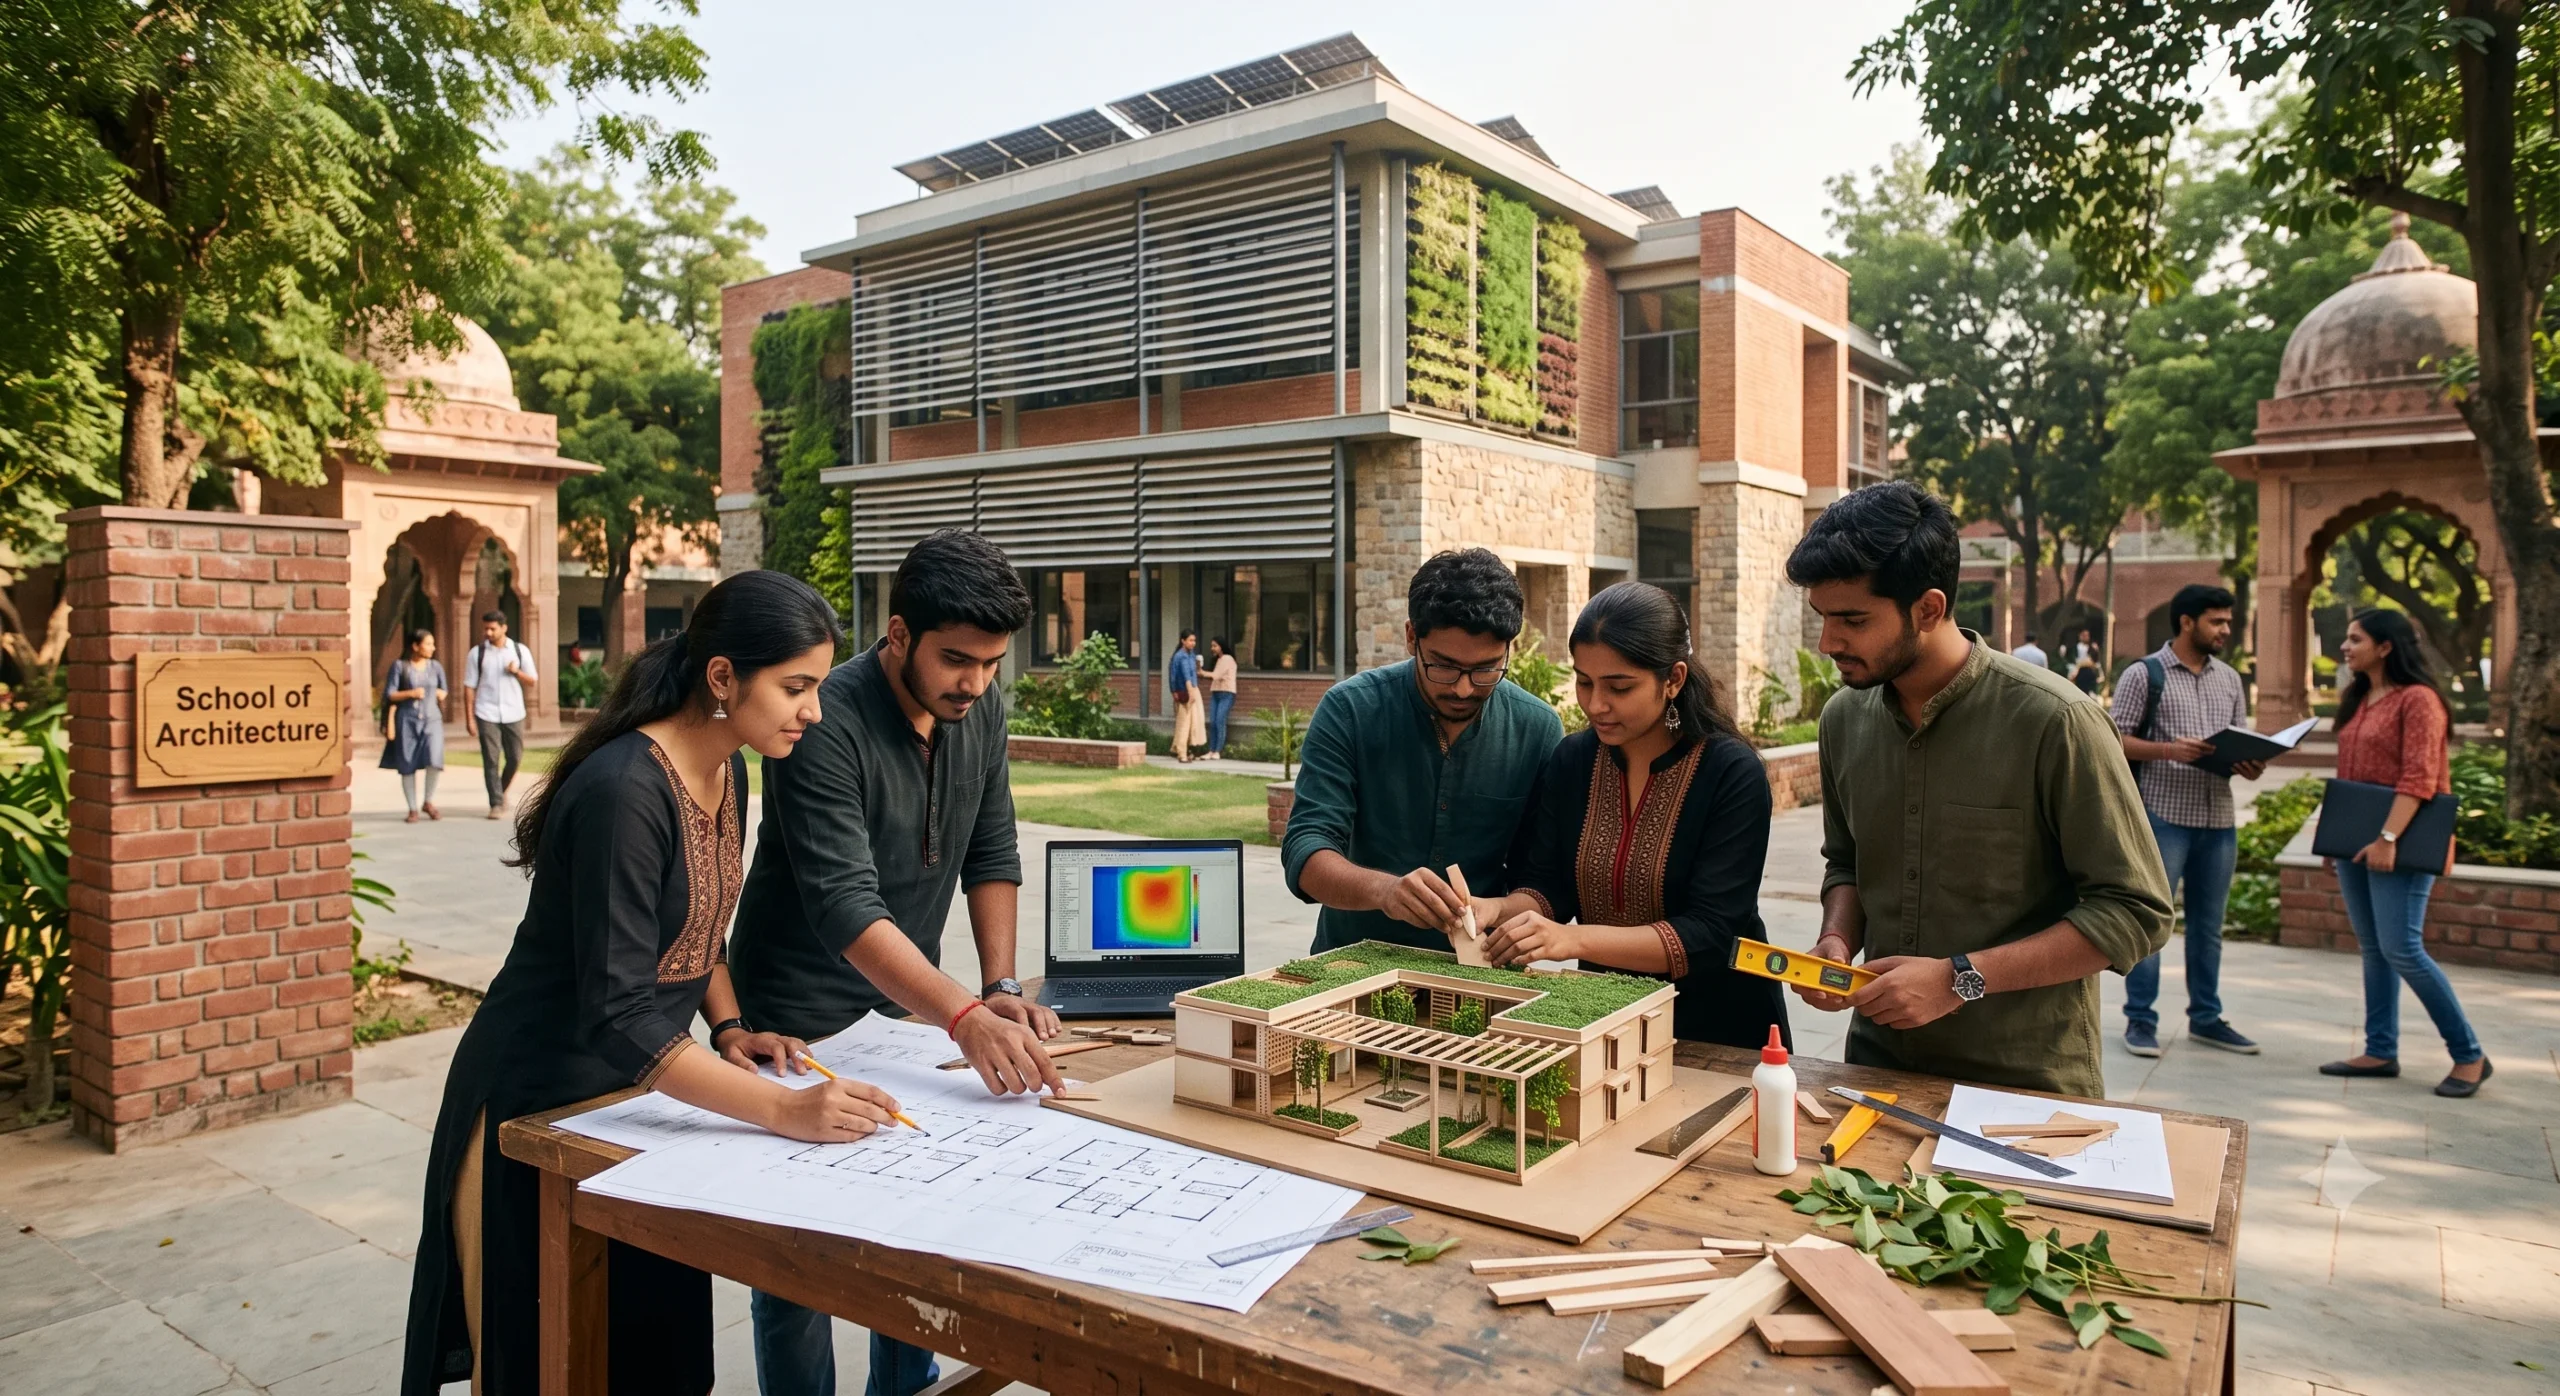
Modern construction conventionally uses materials like concrete, glass, steel, etc., that are unable to provide natural thermal comfort to spaces. Instead, it depends on mechanical ventilation methods to create a habitable indoor environment. However, given the rising global warming levels around the world, this is not exactly a sustainable design approach.
This is precisely where climate-responsive architecture can make a difference. This traditional design method was used to construct buildings back in the olden days before electricity’s invention. Architecture colleges in India, including the L.S. Raheja School of Architecture (LSRSA) in Mumbai, have reintroduced the concept into their curricula as it is becoming increasingly significant in contemporary times. It is especially relevant to India because of its diverse geography.
Read on to understand the meaning of climate-responsive architecture and how it applies to India’s various climate zones!
What is Climate-Responsive Architecture?
Climate-responsive architecture is a type of architectural method in which the study of the local weather and geographical conditions guides design plans. Buildings that feature this architecture intelligently adapt to the surrounding climate and keep the indoor spaces naturally comfortable for their occupants. The smart design plan ensures an ample flow of natural light, and maximum cross-ventilation for optimal thermal comfort. These structures harness the power of natural elements to ensure energy efficiency and environmental resilience.
Aspiring architects can learn about this technique at the best architecture colleges in Mumbai and other cities.
Significance of Climate-Responsive Architecture in India
Since the Tropic of Cancer passes through India, our country features an array of climatic conditions across its different regions. The architecture of every region not only reflects the local culture and history, but also aligns to its climate and topography. Along with the socio-cultural traditions, the available resources in the area also influence the construction style therein.
Such usage of vernacular architectural practices and indigenous construction materials indicates that climate-responsive architecture has existed in India for a long time. Contemporary architects are rediscovering its importance from a sustainability perspective, hence leading architecture colleges in India like LSRSA Mumbai teach this critical concept to their students.
Benefits of Climate-Responsive Architecture
The following are the key benefits of climate-responsive architecture that students of the best architecture colleges in Mumbai and other places will learn about:
-
Sustainability
Climate-responsive architecture mostly utilises natural materials and methods to construct buildings. It may also integrate alternative energy sources in the building plan. This reduces greenhouse emissions considerably and lowers the building’s carbon footprint.
-
Energy Efficiency
As climate-responsive buildings do not rely on mechanical ventilation appliances, they are much more energy-efficient. This brings down the utility bills as well and leads to monetary savings!
-
Thermal Comfort
Due to their strategic layouts, climate-responsive buildings receive adequate daylight and air ventilation. This helps achieve optimal thermal conditions inside the space for enhanced comfort. It improves the overall well-being of occupants, both physically and mentally.
-
Building Durability
Different regions across India may be prone to different natural disasters, such as flooding, earthquakes, cyclones, etc. Climate-responsive architecture makes buildings highly durable and resilient against these forces of nature. As a result, they last in good condition for a long time.
Which Elements Guide Climate-Responsive Architecture?
As you will learn while studying at architecture colleges in India like LSRSA Mumbai, below are the various natural elements that bear a strong impact on climate-responsive architecture:
-
Temperature
In India, we measure atmospheric temperature in the degree celsius (°C) unit. The temperature indicates how hot or cold a space is. Temperatures between 18°C to 25°C are the most suitable for a comfortable indoor environment.
-
Wind
Although powerful winds can be the cause of discomfort, controlled winds are essential for proper cross-ventilation in buildings. Climate-responsive design uses natural ventilation methods to create pleasant indoor conditions.
-
Rainfall
Rain provides a respite from excess heat and is necessary to maintain nature’s water cycle. While some regions in India receive low to moderate rainfall, others are prone to heavy rainfall.
-
Relative Humidity
Relative Humidity (RH) refers to the ratio between the amount of moisture that is actually present in the air to the amount of moisture that the air can hold at a specific temperature. RH levels should generally be between 30-60% in indoor spaces.
-
Solar Radiation
The amount, intensity, direction, angle, and duration of sunlight that a place gets during the daytime has a considerable effect on climate-responsive architecture.
-
Local Topography
The altitude of a region, its distance from the sea, and tendency to experience natural disasters like storms, floods, earthquakes, etc., dictate which type of climate-responsive architecture is appropriate for the buildings located there.
Understanding the Diverse Climate Zones of India
The native architecture of different regions across India may differ a lot from one climate zone to another. The way a material is used in one place may be completely different from how it is used elsewhere. Due to the growing awareness about eco-friendly construction, architecture colleges in India like LSRSA Mumbai are teaching their students to reimagine traditional design techniques in unique ways to suit modern requirements.
Below is a list of the five main climatic zones in India, with examples and tips as to how climate-responsive design adapts to the natural habitats of diverse regions.
1. Warm & Humid Climate
Warm and humid climatic conditions are typically observed in India’s coastal areas.
Key Characteristics:
- Warm Temperature
- High Humidity & Precipitation Levels
- Heavy Rainfall
- Dense Vegetation
- Diffused Sun Glare
- Moist, Low-Speed Winds
- Cyclone-Prone
Average Temperature Range:
- Daytime – Between 27°C and 32°C
- Nighttime – Between 21°C and 27°C
Top Regions:
- Parts of Gujarat
- Parts of Maharashtra
- Goa
- Parts of Karnataka
- Kerala
- Tamil Nadu
- Andhra Pradesh
- Odisha
- West Bengal
- North-East India
Suitable Construction Materials:
- Timber
- Laterite Stone/Mud Blocks
- Granite
- Mangalore Tiles
- Thatch/Coconut Leaves
- Bamboo
Local Design Techniques and Ideas:
Climate-responsive architecture in the warm and humid climate zone must focus on enhancing natural ventilation in buildings and protecting them from heavy rainfall.
- Central courtyards in Kerala homes promote cross-ventilation in the building’s interior spaces.
- Homes in Assam are built on raised stilts to catch cool air and provide protection from the natural disasters prevalent there.
- Shaded verandahs, balconies, and porticos shield occupants from the harsh sun glare.
- Buffer passages separate kitchens and bathrooms from main living areas (as the former produce a lot of heat).
- Large windows with strategic placements throughout the building.
- Exterior facades should be painted in white or other light colours as they reflect heat.
- Thatched or tiled roofing lets rainwater run off easily, while overhanging eaves provide shade from the sun.
- Local oxide or stone flooring lowers the indoor room temperature and is cost-effective too.
- Latticed or louvred window shutters help air to pass through but offer protection from harsh sunrays.
- As insects are common in this climate zone due to the lush landscape growth, a bug mesh in window and door frames can keep them at bay.
2. Hot & Arid Climate
This type of climate is also known as desert climate. It is prevalent in many parts of Western India.
Key Characteristics:
- High Daytime Temperatures
- Harsh Sun
- Sandy & Rocky Savannas
- Low Humidity
- Low Rainfall
- Scarce Water Sources
- Sparse Vegetation
- Dusty, High-Speed Winds
Average Temperature Range:
- Daytime – Between 40°C and 50°C
- Nighttime – Between 10°C and 24°C
Top Regions:
- Rajasthan
- Parts of Gujarat and Maharashtra
Suitable Construction Materials:
- Timber
- Mud Blocks
- Stone
Local Design Techniques and Ideas:
Climate-responsive architecture in the hot and arid climate zone should focus on increasing the humidity, reducing wind speed, and maintaining moderate indoor temperatures during daytime.
- Thick walls made of mud bricks provide insulation from the outside heat.
- Place rooms around the central courtyard for natural cooling and improved cross-ventilation.
- Windows must open towards the courtyard rather than towards the building’s exterior side.
- Place corridors and storage areas towards the West and South sides to lower the heat load in common living areas.
- The roofs are flat and possess heat-reflective properties.
- Street frontage should be minimal to reduce surface heat gain.
- Buildings in the neighbourhood should be closely packed to benefit from each other’s shade.
- Shaded windows prevent direct sunlight from heating up indoor spaces.
- Keep ventilators at the building’s higher levels to let the hot upper air escape.
- Place indoor plants and water bodies in the building to encourage passive cooling.
- Semi-open areas like balconies must have latticework or screens to block heat without restricting the entry of daylight and air.
- Paint the exterior facade in light colours to reflect heat.
3. Temperate/Moderate Climate
This type of climate is very rare in India and you will find it only in a few regions. The temperatures here are usually comfortable throughout the year.
Key Characteristics:
- Low Humidity
- Light Rainfall
Average Temperature Range:
- Between 20°C and 35°C
Top Regions:
- Bengaluru, Karnataka
- Pune, Maharashtra
Local Design Techniques and Ideas:
The vernacular architecture of the regions in this climate zone mimics that of their neighbouring coastal towns. For instance, most spaces inside the buildings here revolve around the central courtyard, which is the major highlight. However, concrete buildings are increasingly replacing the traditional Guthu and Wada houses seen across these regions due to modern architecture’s advent.
4. Cold Climate
This type of climate has two sub-types: Cold & Sunny and Cold & Cloudy. It is present in North and North-Eastern India, typically in hill stations and mountainous regions.
Key Characteristics:
- Low Temperatures
- Pleasant Summers & Harsh Winters
- High Altitude
- Direct, Broken Sunlight
- Dense Vegetation
- Seasonal Rainfall or Snowfall
- Occasional Strong Winds
Average Temperature Range:
- Cold & Sunny – Between -20°C and 25°C (Temperatures may fluctuate by 10°C-15°C during a single day)
- Cold & Cloudy – Between -15°C and 10°C
Top Regions:
- Kashmir
- Ladakh
- Sikkim
- Parts of Uttarakhand
- Parts of Himachal Pradesh
- Parts of Arunachal Pradesh
Suitable Construction Materials:
- Mud
- Stone
- Timber
- Mud/Cow Dung Plaster
- Thatch/Slate
Local Design Techniques and Ideas:
In regions like Ladakh that have a cold and sunny climate, climate-responsive architecture reduces the number of openings in a building so that sunlight and harsh winds cannot penetrate inside. On the other hand, areas with cold and cloudy climate experience high rainfall and relative humidity levels for most of the year. Hence, the focus of climate-responsive architecture in these parts is to prevent harsh rain or winds from entering the buildings.
- Two to three-storey buildings with habitable rooms facing the West or South directions so that they can get maximum sunlight.
- Wooden flooring exudes warmth in indoor spaces.
- Living areas are generally on the upper floors as they are warmer, whereas lower floors are better for storage purposes.
- Rooms have minimal partitions between them to maintain uniformity of heat across the whole floor.
- Thick mud or stone walls (plastered in multiple layers) trap the heat inside and insulate against the outside cold.
- The building’s openings face the South side and the other walls shield against cold draughts.
- Pitched roofs with bamboo/timber frames and finished with thatch/slate prevent snow and rainwater from collecting on the roof. The attics beneath such roofs provide insulation against the cold. On the contrary, flat roofs are more common in Ladakh as it doesn’t receive much rainfall.
- Tall trees in the building’s vicinity can act as windbreakers.
- Timber balconies can function as solariums.
- Include vibrant colours in the exterior facade as a contrast to the rugged surroundings.
5. Composite Climate
Regions falling in the composite climate zone experience extreme weather conditions. It is common across several parts of Northern and Central India.
Key Characteristics:
- Composite of Hot-Arid and Warm-Humid Climates
- Extreme Summers & Winters
Average Temperature Range:
- Between 0°C and 45°C
Top Regions:
- Kanpur, Uttar Pradesh
- Delhi, etc.
Local Design Techniques and Ideas:
It is particularly challenging to implement climate-responsive architecture in regions with composite climates, but its main focus remains on reducing the impact of external weather conditions on indoor spaces.
- Courtyards, neutral colours, large overhangs, water bodies, landscaping, etc., are common features as they protect against both heat and rain.
- Vernacular architecture still reflects in contemporary building designs.
Implementation Process of Climate-Responsive Architecture
Architecture colleges in India like LSRSA Mumbai acquaint students well with the implementation process of climate-responsive architecture. It involves the following steps:
-
Site Evaluation
Architects first perform a thorough inspection of the building site. This includes checking the local weather, altitude, surrounding vegetation, neighbouring buildings, soil conditions, site contours, vulnerability to natural disasters, etc.
-
Local Material Investigation
Architects explore the area around the site to discover relevant materials that they can use to construct the building. They also do an in-depth study of local construction methods, as it tells them a lot about how buildings in that area have been able to withstand the regional climate for years.
-
Design Development
Based on the findings from the first two steps, architects develop an eco-friendly design plan to create sturdy and energy-efficient structures. They include all the necessary climate-responsive elements in this design.
-
Sustainable Building Practices
Once the plans are ready, architects follow sustainable building practices for the construction. They hire local labour, source indigenous materials responsibly, and use advanced technologies to create buildings that are naturally climate-resilient.
Conclusion
This is everything that students of architecture colleges in India must know about climate-responsive design. If you are searching for the best architecture colleges in Mumbai, the L.S. Raheja School of Architecture (LSRSA) in Bandra should be at the top of your list. Contact us now for more information about our B. Arch. course!


