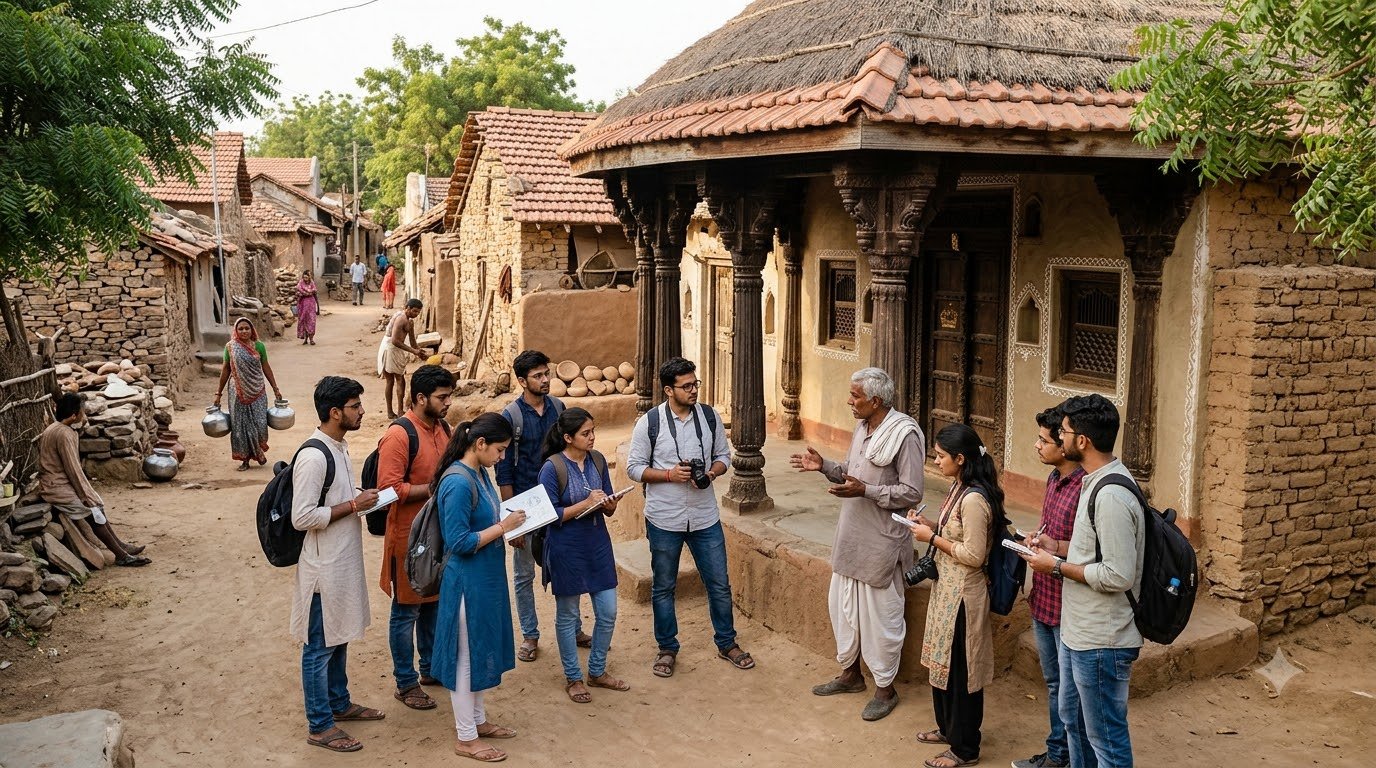
Architecture has always been shaped by its relationship with place. Long before air-conditioning, advanced structural systems and globally sourced materials became part of everyday construction, buildings had to respond directly to their climate, available resources, landscape and the ways in which people lived.
This accumulated knowledge is reflected in vernacular architecture in India.
Vernacular architecture wasn’t something that one learnt through a professional architecture course at architecture colleges in India. Instead, communities acquired this critical knowledge from the experiential wisdom passed down to them through generations.
From the courtyards of traditional homes in Kerala and Tamil Nadu to the thick walls of Rajasthan’s havelis, the timber-and-stone construction of the Himalayas and the raised houses of Assam, Indian vernacular architecture demonstrates how buildings can emerge from a close understanding of their surroundings.
Vernacular architecture India is therefore more than a collection of traditional building styles. It represents generations of observation, experimentation and adaptation. For contemporary architects, studying these traditions can offer valuable lessons in climate-responsive design, material selection, environmental performance and cultural sensitivity.
At L.S. Raheja School of Architecture (LSRSA), these ideas connect naturally with architectural education, where design is studied alongside building construction, materials, environmental studies, architectural theory and contextual understanding. The institute’s B.Arch. curriculum also includes electives and academic work related to conservation, daylighting, rainwater harvesting and reading cities.
So, what exactly is vernacular architecture, and what can today’s architects learn from India’s rich architectural traditions?
What is Vernacular Architecture?
Vernacular architecture refers broadly to buildings and settlements shaped by local climate, materials, construction practices, culture and patterns of living.
Unlike architecture that follows a universally applied design language, vernacular buildings are closely connected to their geographical and social context. Their forms are often the result of generations’ worth of practical knowledge rather than a single architect’s formal design intervention.
Climate plays an important role. Building orientation, roof forms, wall thickness, openings, courtyards, shading devices and materials can all contribute to thermal comfort and environmental performance.
Materials are equally significant. Stone, timber, bamboo, mud, lime, clay and other locally available resources have historically been selected according to what could be sourced, worked and maintained within a particular region.
But vernacular architecture is not only about climate and materials. It also reflects culture, social relationships, occupation, traditions and everyday life.
This makes Indian vernacular architecture particularly diverse. India’s varied climatic zones, landscapes, cultures and construction traditions have produced an extraordinary range of regional architectural expressions.
A trusted architecture course like the B.Arch. degree program at LSRSA Mumbai will acquaint you with different local variations of vernacular architecture to help you understand how traditional Indian building design works across various regions.
A History of Vernacular Architecture in India
Vernacular building traditions in India developed over centuries through continuous interaction between people and their environment.
Traditional builders may not have had the formal training that students now receive at architecture colleges in India, but they possessed extensive experiential knowledge. Construction techniques, material choices and spatial arrangements were refined through observation and repeated use.
This does not mean that vernacular architecture should be romanticised as inherently superior to contemporary construction. Rather, it demonstrates how architectural knowledge can emerge through long-term engagement with place, climate, material and community.
The design approach of many traditional buildings was eco-friendly. Locally available materials reduced the need for long-distance transportation. Passive design strategies helped maintain comfortable indoor conditions without mechanical ventilation.
For contemporary architects, the value lies in understanding why these buildings worked, rather than simply reproducing their appearance.
Traditional Materials in Indian Vernacular Architecture
Material is one of the clearest expressions of regional identity in vernacular architecture.
The choice of material historically depended on local availability, climate, construction knowledge, structural requirements and cultural practices.
As you will learn during your architecture course at LSRSA, the following are some of the top materials that are typically used in traditional Indian building design:
Stone
Stone has been widely used across India in foundations, walls, plinths and structural systems. Regional varieties include basalt, laterite, sandstone, limestone, granite and slate.
Beyond its structural qualities, stone can contribute to thermal mass and durability. Its performance, however, depends on the specific material, wall construction, orientation and climatic context.
Wood
Timber has played an important role in many Indian building traditions, particularly in regions where suitable species were locally available.
Wood has been used for columns, beams, doors, windows, roof structures and decorative elements. Traditional construction also demonstrates how craftsmanship and material knowledge can become integral to architectural expression.
Mud and Clay
Mud and clay have been used in walls, bricks, floors and other building elements across several climatic regions.
Their thermal properties can help moderate indoor temperatures when combined with appropriate wall thickness, ventilation and building orientation.
Terracotta and Clay Tiles
Terracotta tiles are particularly associated with traditional roof construction in several parts of India.
Sloping tiled roofs can respond effectively to rainfall while providing ventilated roof spaces and reducing direct solar exposure to occupied spaces.
Lime
Lime has a long history in Indian construction and has been used in mortars, plasters and finishes.
Traditional lime-based construction demonstrates how locally appropriate materials can provide durable surfaces while remaining compatible with repair and maintenance practices.
Bamboo, Thatch and Other Natural Materials
Bamboo, reeds, thatch and other plant-based materials have been used extensively in regions where they are readily available.
Their use demonstrates an important principle of vernacular architecture: material selection is closely linked to the ecological and economic conditions of a place.
Regional Examples of Vernacular Architecture India
India’s vernacular architecture cannot be understood through a single architectural language. Each region presents different responses to climate, landscape, materials and culture.
Below are some prime regional examples of vernacular architecture in India. Architecture colleges in India like LSRSA Mumbai frequently use these as case-studies during lectures.
Tamil Nadu: Chettinad Houses
Traditional Chettinad houses are known for their expansive spatial organisation, courtyards, richly crafted timber elements and distinctive Athangudi tile flooring.
The courtyard plays both environmental and social roles, while the architectural detailing demonstrates the relationship between craftsmanship, material and cultural identity.
Kerala: Nalukettu Houses
The traditional Nalukettu house is organised around an internal courtyard.
In Kerala’s humid and high-rainfall climate, the combination of courtyards, shaded spaces and steeply pitched tiled roofs demonstrates how spatial organisation and roof construction can respond to environmental conditions.
The lesson for contemporary architects is not simply to reproduce the courtyard, but to understand how air movement, shade, rain protection and social space can be integrated into a building’s planning.
Maharashtra: Wadas
The Wada represents an important tradition of domestic architecture in Maharashtra.
Typically organised around courtyards, Wadas demonstrate relationships between climate, privacy, circulation, social interaction and natural light. Sloping tiled roofs and substantial walls also respond to regional climatic conditions.
For architects working in Maharashtra today, the Wada offers an especially relevant study of how traditional architecture negotiated monsoon conditions, density and communal living.
Gujarat: Bhunga Houses
Bhunga houses of the Kutch region are traditional circular structures that have mud walls and conical roofs.
Their compact geometry and construction system demonstrate how local building traditions can respond to environmental and seismic conditions.
They also illustrate an important lesson: resilience can emerge from simple, locally understood construction systems.
Rajasthan: Havelis
Rajasthan’s hot and arid climate has influenced the architecture of its traditional havelis.
Thick walls, courtyards, shaded spaces and carefully controlled openings help manage solar exposure and heat gain.
The courtyard becomes an important environmental device as well as a social space.
Sustainability is not an additional technological layer in this design approach, as the architectural planning directly influences the environmental performance.
Architecture has always been shaped by its relationship with place. Long before air-conditioning, advanced structural systems and globally sourced materials became part of everyday construction, buildings had to respond directly to their climate, available resources, landscape and the ways in which people lived.
This accumulated knowledge is reflected in vernacular architecture in India.
Vernacular architecture wasn’t something that one learnt through a professional architecture course at architecture colleges in India. Instead, communities acquired this critical knowledge from the experiential wisdom passed down to them through generations.
From the courtyards of traditional homes in Kerala and Tamil Nadu to the thick walls of Rajasthan’s havelis, the timber-and-stone construction of the Himalayas and the raised houses of Assam, Indian vernacular architecture demonstrates how buildings can emerge from a close understanding of their surroundings.
Vernacular architecture India is therefore more than a collection of traditional building styles. It represents generations of observation, experimentation and adaptation. For contemporary architects, studying these traditions can offer valuable lessons in climate-responsive design, material selection, environmental performance and cultural sensitivity.
At L.S. Raheja School of Architecture (LSRSA), these ideas connect naturally with architectural education, where design is studied alongside building construction, materials, environmental studies, architectural theory and contextual understanding. The institute’s B.Arch. curriculum also includes electives and academic work related to conservation, daylighting, rainwater harvesting and reading cities.
So, what exactly is vernacular architecture, and what can today’s architects learn from India’s rich architectural traditions?
What is Vernacular Architecture?
Vernacular architecture refers broadly to buildings and settlements shaped by local climate, materials, construction practices, culture and patterns of living.
Unlike architecture that follows a universally applied design language, vernacular buildings are closely connected to their geographical and social context. Their forms are often the result of generations’ worth of practical knowledge rather than a single architect’s formal design intervention.
Climate plays an important role. Building orientation, roof forms, wall thickness, openings, courtyards, shading devices and materials can all contribute to thermal comfort and environmental performance.
Materials are equally significant. Stone, timber, bamboo, mud, lime, clay and other locally available resources have historically been selected according to what could be sourced, worked and maintained within a particular region.
But vernacular architecture is not only about climate and materials. It also reflects culture, social relationships, occupation, traditions and everyday life.
This makes Indian vernacular architecture particularly diverse. India’s varied climatic zones, landscapes, cultures and construction traditions have produced an extraordinary range of regional architectural expressions.
A trusted architecture course like the B.Arch. degree program at LSRSA Mumbai will acquaint you with different local variations of vernacular architecture to help you understand how traditional Indian building design works across various regions.
A History of Vernacular Architecture in India
Vernacular building traditions in India developed over centuries through continuous interaction between people and their environment.
Traditional builders may not have had the formal training that students now receive at architecture colleges in India, but they possessed extensive experiential knowledge. Construction techniques, material choices and spatial arrangements were refined through observation and repeated use.
This does not mean that vernacular architecture should be romanticised as inherently superior to contemporary construction. Rather, it demonstrates how architectural knowledge can emerge through long-term engagement with place, climate, material and community.
The design approach of many traditional buildings was eco-friendly. Locally available materials reduced the need for long-distance transportation. Passive design strategies helped maintain comfortable indoor conditions without mechanical ventilation.
For contemporary architects, the value lies in understanding why these buildings worked, rather than simply reproducing their appearance.
Traditional Materials in Indian Vernacular Architecture
Material is one of the clearest expressions of regional identity in vernacular architecture.
The choice of material historically depended on local availability, climate, construction knowledge, structural requirements and cultural practices.
As you will learn during your architecture course at LSRSA, the following are some of the top materials that are typically used in traditional Indian building design:
Stone
Stone has been widely used across India in foundations, walls, plinths and structural systems. Regional varieties include basalt, laterite, sandstone, limestone, granite and slate.
Beyond its structural qualities, stone can contribute to thermal mass and durability. Its performance, however, depends on the specific material, wall construction, orientation and climatic context.
Wood
Timber has played an important role in many Indian building traditions, particularly in regions where suitable species were locally available.
Wood has been used for columns, beams, doors, windows, roof structures and decorative elements. Traditional construction also demonstrates how craftsmanship and material knowledge can become integral to architectural expression.
Mud and Clay
Mud and clay have been used in walls, bricks, floors and other building elements across several climatic regions.
Their thermal properties can help moderate indoor temperatures when combined with appropriate wall thickness, ventilation and building orientation.
Terracotta and Clay Tiles
Terracotta tiles are particularly associated with traditional roof construction in several parts of India.
Sloping tiled roofs can respond effectively to rainfall while providing ventilated roof spaces and reducing direct solar exposure to occupied spaces.
Lime
Lime has a long history in Indian construction and has been used in mortars, plasters and finishes.
Traditional lime-based construction demonstrates how locally appropriate materials can provide durable surfaces while remaining compatible with repair and maintenance practices.
Bamboo, Thatch and Other Natural Materials
Bamboo, reeds, thatch and other plant-based materials have been used extensively in regions where they are readily available.
Their use demonstrates an important principle of vernacular architecture: material selection is closely linked to the ecological and economic conditions of a place.
Regional Examples of Vernacular Architecture India
India’s vernacular architecture cannot be understood through a single architectural language. Each region presents different responses to climate, landscape, materials and culture.
Below are some prime regional examples of vernacular architecture in India. Architecture colleges in India like LSRSA Mumbai frequently use these as case-studies during lectures.
Tamil Nadu: Chettinad Houses
Traditional Chettinad houses are known for their expansive spatial organisation, courtyards, richly crafted timber elements and distinctive Athangudi tile flooring.
The courtyard plays both environmental and social roles, while the architectural detailing demonstrates the relationship between craftsmanship, material and cultural identity.
Kerala: Nalukettu Houses
The traditional Nalukettu house is organised around an internal courtyard.
In Kerala’s humid and high-rainfall climate, the combination of courtyards, shaded spaces and steeply pitched tiled roofs demonstrates how spatial organisation and roof construction can respond to environmental conditions.
The lesson for contemporary architects is not simply to reproduce the courtyard, but to understand how air movement, shade, rain protection and social space can be integrated into a building’s planning.
Maharashtra: Wadas
The Wada represents an important tradition of domestic architecture in Maharashtra.
Typically organised around courtyards, Wadas demonstrate relationships between climate, privacy, circulation, social interaction and natural light. Sloping tiled roofs and substantial walls also respond to regional climatic conditions.
For architects working in Maharashtra today, the Wada offers an especially relevant study of how traditional architecture negotiated monsoon conditions, density and communal living.
Gujarat: Bhunga Houses
Bhunga houses of the Kutch region are traditional circular structures that have mud walls and conical roofs.
Their compact geometry and construction system demonstrate how local building traditions can respond to environmental and seismic conditions.
They also illustrate an important lesson: resilience can emerge from simple, locally understood construction systems.
Rajasthan: Havelis
Rajasthan’s hot and arid climate has influenced the architecture of its traditional havelis.
Thick walls, courtyards, shaded spaces and carefully controlled openings help manage solar exposure and heat gain.
The courtyard becomes an important environmental device as well as a social space.
Sustainability is not an additional technological layer in this design approach, as the architectural planning directly influences the environmental performance.
Himachal Pradesh and Uttarakhand: Kath-Kuni Construction
Present in parts of Himachal Pradesh and Uttarakhand, Kath-Kuni construction combines alternating layers of timber and stone.
The technique reflects the availability of local materials as well as responses to the region’s mountainous and seismic context.
It is a reminder that structural systems can simultaneously express material culture, construction knowledge and environmental adaptation.
Ladakh: Adobe Architecture
Traditional Ladakh buildings often use thick earthen walls and relatively small openings.
In a cold, high-altitude environment, these strategies contribute to heat retention and protection from harsh external conditions.
The architecture demonstrates the importance of understanding the relationship between thermal mass, solar exposure and building envelope.
Bengal and North-East India: Raised Houses
In parts of Bengal and North-Eastern India, traditional houses are elevated above the ground using timber or bamboo systems.
Raised construction can respond to seasonal flooding and local ground conditions. Moreover, lightweight structural systems can also address seismic considerations in some regions.
These buildings show how architecture can respond directly to landscape rather than attempting to separate the building from its environment.
What Can Modern Architects Learn from Vernacular Architecture?
The most valuable lesson of vernacular architecture is not a particular roof form, material or house type. It is a way of thinking.
1. Understand the Climate Before Designing the Form
Traditional buildings often begin with the realities of their climate.
Sun, wind, rainfall, humidity and temperature influence orientation, openings, roof forms, courtyards, shading and materials.
Contemporary architects can apply the same principle using modern environmental analysis tools.
Technology does not replace climatic understanding; it can make that understanding more precise.
2. Let Materials Respond to Place
Vernacular architecture demonstrates the importance of knowing where materials come from, how they behave and how they can be maintained.
Today, architects can extend this thinking through life-cycle assessment, embodied carbon analysis, material reuse and locally sourced construction.
The goal is not necessarily to return to traditional materials, but to make better-informed material choices.
3. Treat Passive Design as Fundamental Architecture
Courtyards, verandahs, shaded openings, roof overhangs, thick walls and controlled ventilation are often treated today as sustainable design strategies.
In vernacular architecture, many of them were simply part of good building design.
This distinction is important.
Sustainability does not always have to be added to a building through technology. It can begin with the basic decisions of orientation, planning, section and envelope design.
4. Learn from Local Knowledge
Vernacular architecture represents accumulated knowledge developed by communities, craftspeople and builders.
Modern architectural practice can benefit from engaging with these knowledge systems rather than treating them merely as historical references.
This also makes the preservation of traditional craftsmanship important.
5. Understand Culture as Part of Architecture
Architecture is shaped not only by climate but also by how people live.
Privacy, family structures, rituals, occupation, community interaction and cultural practices influence spatial organisation.
Studying vernacular architecture therefore helps architecture students understand that buildings are not isolated objects. They are part of social and cultural systems.
6. Adapt Rather Than Imitate
Perhaps the most important lesson is that vernacular architecture should not be copied literally.
A contemporary architect working in Mumbai does not need to recreate a traditional Wada. Instead, the architect can ask:
- How can a courtyard improve daylight and ventilation?
- How can shading reduce heat gain?
- How can roof design respond to intense monsoon rainfall?
- How can local materials be responsibly used?
- How can architecture respond to contemporary patterns of living?
This approach transforms vernacular architecture from a historical subject into a design methodology.
Vernacular Architecture and Sustainability
The renewed interest in vernacular architecture is closely connected with the global conversation around climate change and sustainable design.
Since traditional buildings often implement sustainable design strategies, they don’t depend on mechanical cooling and artificial lighting as much.
Courtyards can support daylight and ventilation. Thick walls can provide thermal mass. Shaded transitional spaces can reduce direct solar exposure. Sloping roofs can respond to heavy rainfall. Local materials can reduce transportation requirements.
However, these strategies should not be treated as universally applicable solutions.
A design strategy that performs well in Rajasthan may not perform in the same way in Mumbai, Kerala or Ladakh.
The real lesson is contextual performance.
This is particularly relevant to the students of a modern architecture course. That is why reputed institutes like LSRSA Mumbai integrate environmental understanding with design, construction, technology and social considerations in contemporary architectural education.
Vernacular Architecture as Part of Architectural Education
For students of architecture colleges in India, studying vernacular architecture provides an opportunity to move beyond images and styles and investigate how buildings actually work.
This can involve:
- Field documentation
- Measured drawings
- Material studies
- Climatic analysis
- Construction analysis
- Interviews with local communities
- Mapping
- Photography
- Observation of everyday use
LSRSA has incorporated this kind of field-based learning of vernacular architecture India into its educational activities. Its long-running Sawantwadi study tours have involved students in documenting regional architecture, technical drawings, cultural and climatic analysis, and the study of vernacular buildings.
A documented 2021–22 tour, for example, included the study of Patil-Wada, a historic residence constructed using locally available timber and cob, with students examining its climate-responsive strategies for natural ventilation and thermal comfort. We have also collaborated with the Stepwell Campaign of Maharashtra, helping with documenting and preparing the drawings of the stepwells. Thus, our students helped in preserving a key typology from the past that dealt with water conservation.
Such experiences reinforce an important principle of architectural education: architecture is learned not only by designing buildings, but also by observing, documenting and questioning the buildings that already exist.
Challenges of Vernacular Architecture in the Modern Era
Despite its value, vernacular architecture faces several challenges.
Rapid urbanisation, changing lifestyles, standardised construction practices and the availability of industrial materials have reduced the use of many traditional techniques.
Another concern is the gradual decline of specialised craftsmanship. As construction practices change, knowledge of particular materials and techniques can become increasingly difficult to find.
There is also a danger of treating vernacular architecture as a nostalgic aesthetic rather than a body of knowledge.
Preservation therefore cannot mean simply freezing traditional buildings in time.
The challenge for architects is to document, understand, preserve and reinterpret relevant knowledge for contemporary conditions. So, to prevent the complete erasure of traditional Indian building design techniques, architecture colleges in India must make this concept a core part of their architecture course curriculum.
As a highly respected architecture institute, LSRSA Mumbai aims to create new generations of architects who are proficient in both traditional and modern construction techniques.
The Future of Indian Architecture: Learning from the Vernacular
India’s future architectural challenges will be shaped by climate change, rapid urbanisation, resource constraints, population growth and changing patterns of living.
In this context, vernacular architecture offers an important starting point.
It reminds architects to begin with the fundamentals:
- Where is the building?
- What is the climate?
- What materials are available?
- How do people live?
- What resources are being consumed?
- How can the building respond to its environment?
Modern technology can then build upon these questions.
Digital modelling, environmental simulation, advanced materials, prefabrication and building-performance analysis can complement traditional environmental knowledge rather than replace it.
The future of Indian architecture therefore need not be a choice between traditional and modern.
It can be a dialogue between the two.
Conclusion
Indian vernacular architecture is not simply a record of the past. It is a repository of ideas about climate, materials, construction, culture and community.
From the courtyards of Kerala and Tamil Nadu to the Wadas of Maharashtra, the Bhungas of Kutch and the timber-and-stone traditions of the Himalayas, India’s regional buildings demonstrate that architecture becomes more meaningful when it responds to its place.
For contemporary architects, the objective should not be to reproduce traditional buildings. It should be to understand the principles that made them responsive and adapt those principles to present-day needs.
In an era of climate change and rapidly transforming cities, this ability to learn from place may be one of the most important skills an architect can develop.
At L.S. Raheja School of Architecture (LSRSA), this contextual approach forms part of a broader architectural education that brings together design, technology, environmental understanding, theory, construction and field-based learning.
Because the architecture of the future may not be about choosing between tradition and technology—it may be about knowing how to bring the two together.
If you are an aspiring architect, LSRSA Mumbai is one of the top architecture colleges in India where you can study. Get in touch with us now for more information about our architecture course!


